Rural elegance — A living legacy
The Estate de la Source
Here, since time out of mind, a natural spring has flowed.
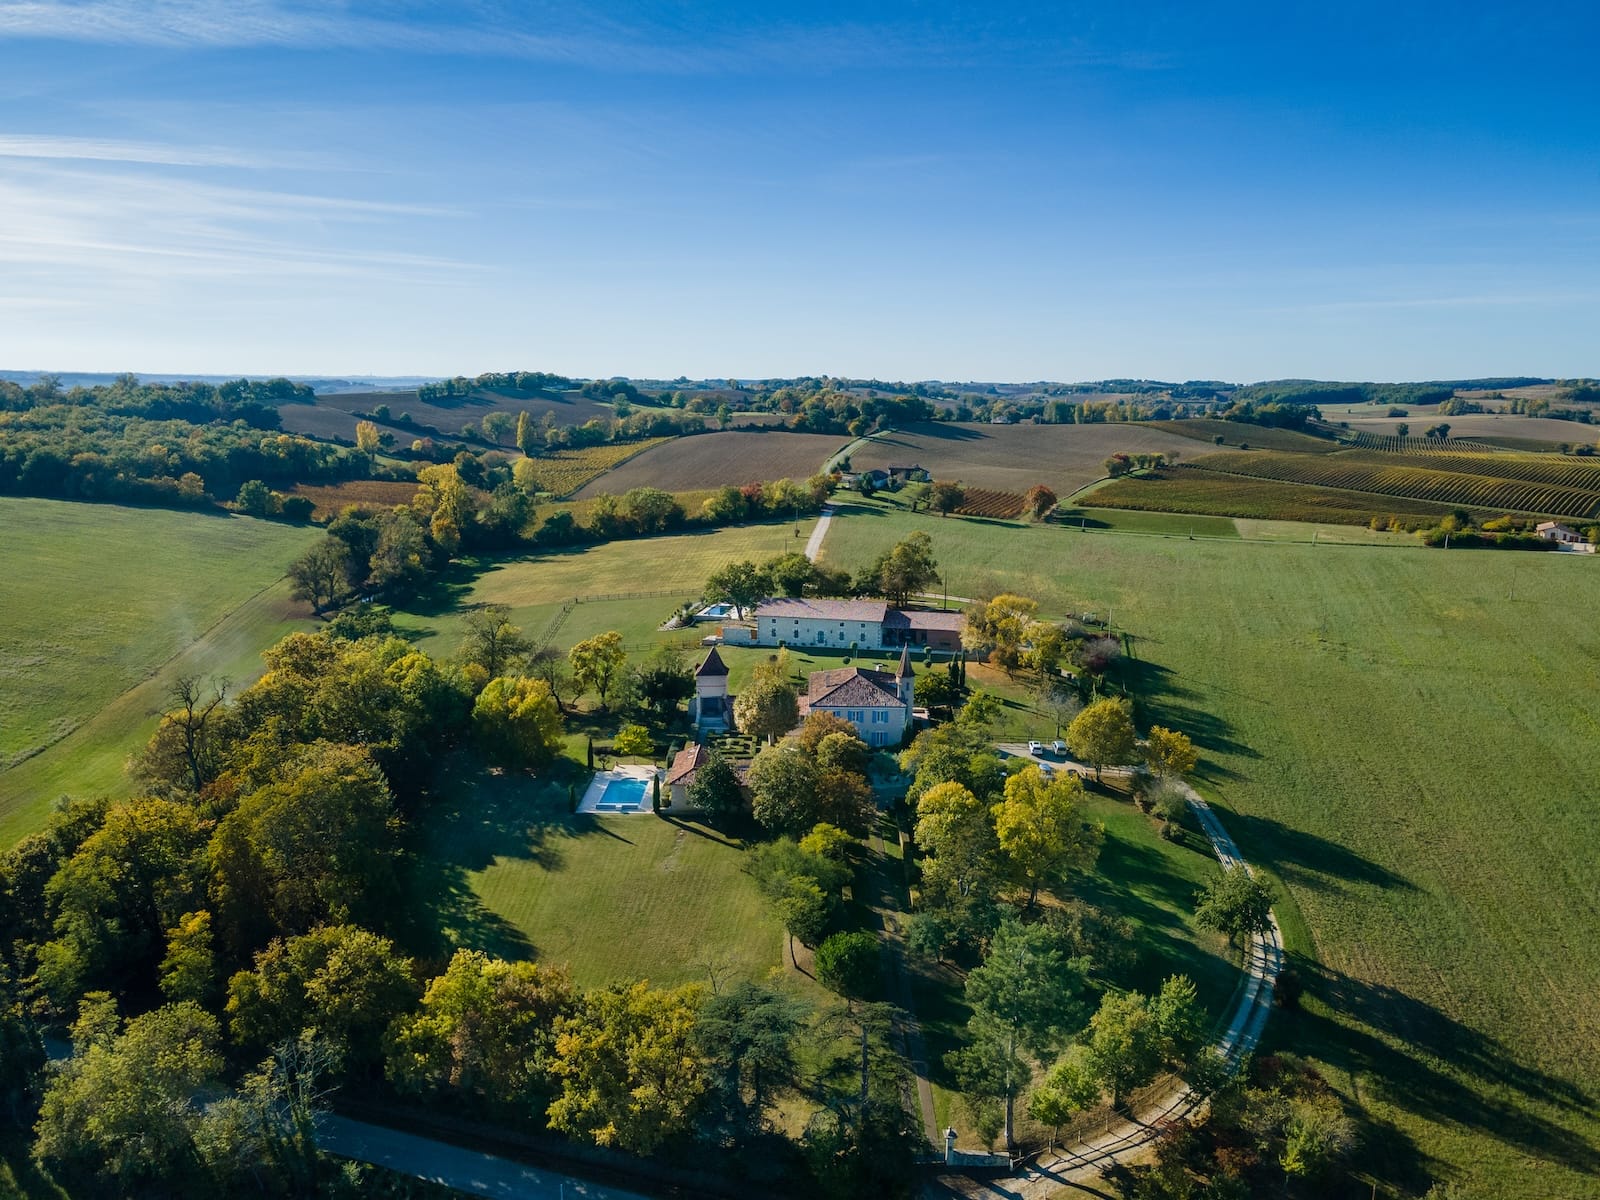
Two buildings, thirty-three hectares — a rare address, in Gascony.
— I — The Estate
Some places give themselves up at first glance.
They are not content to be seen; they steep us, and they recognise themselves in us.
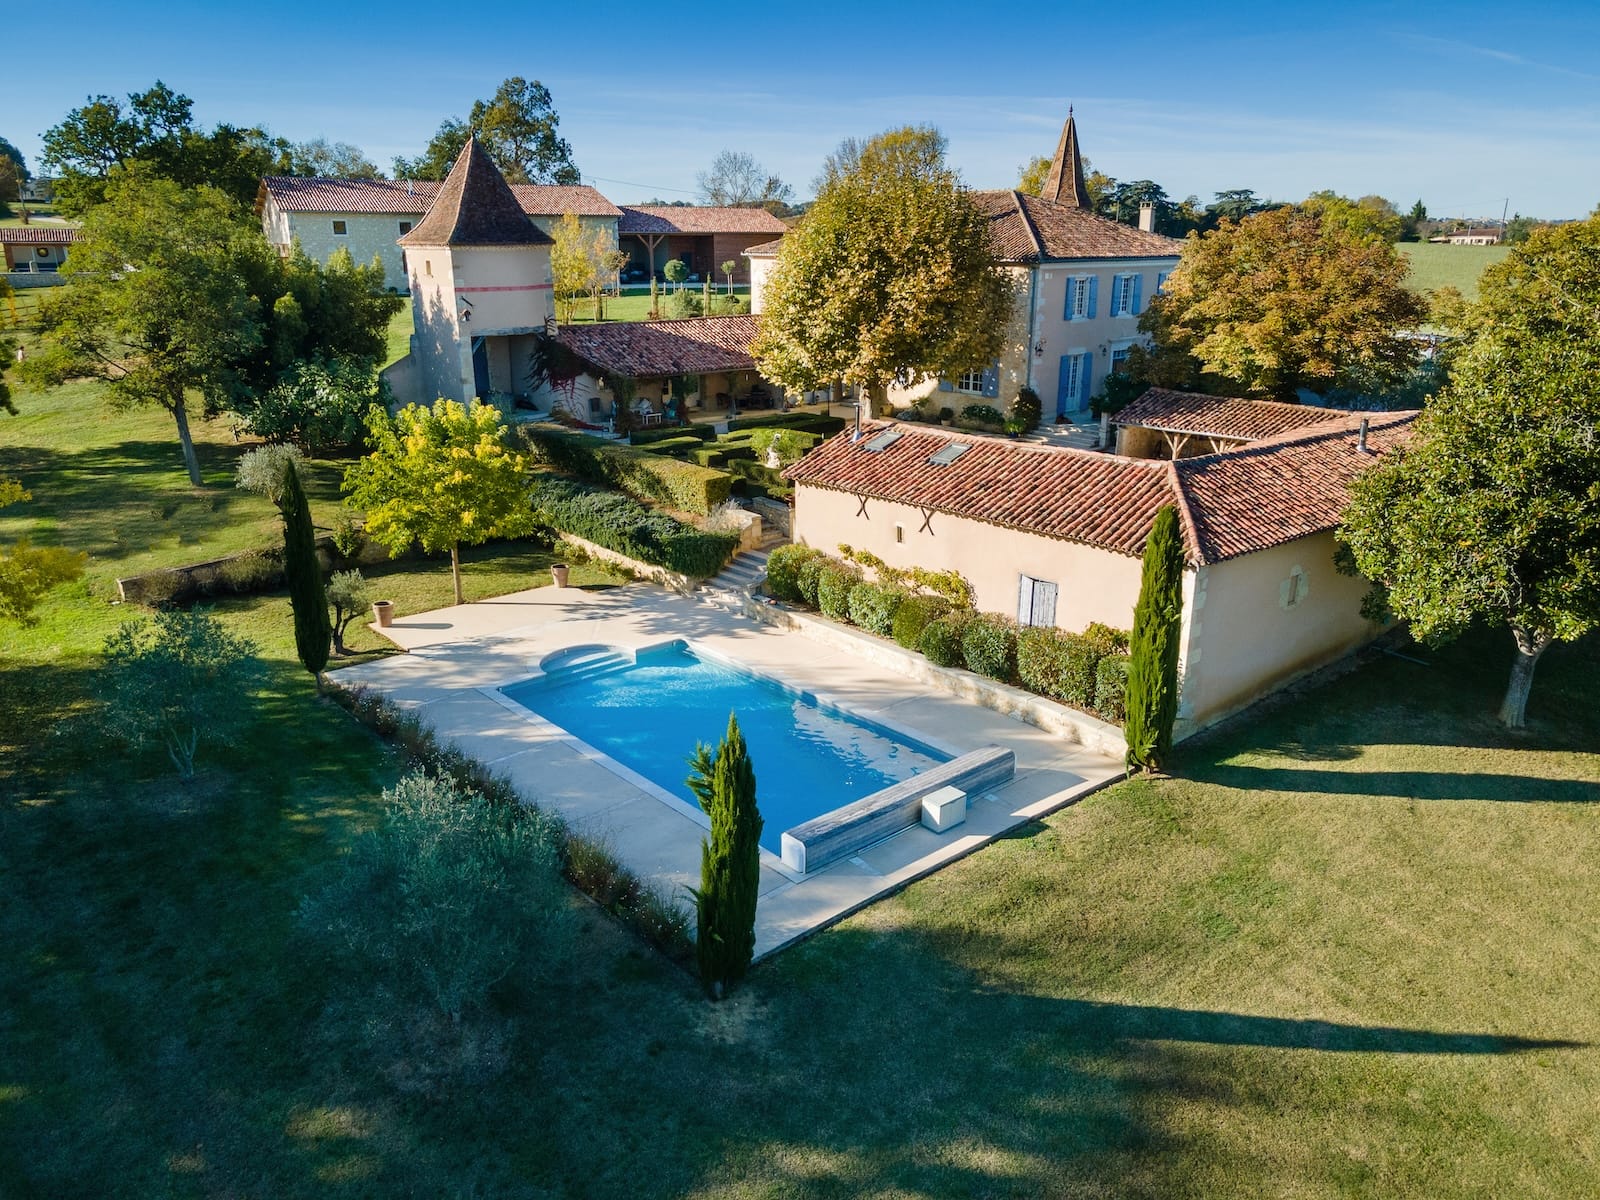
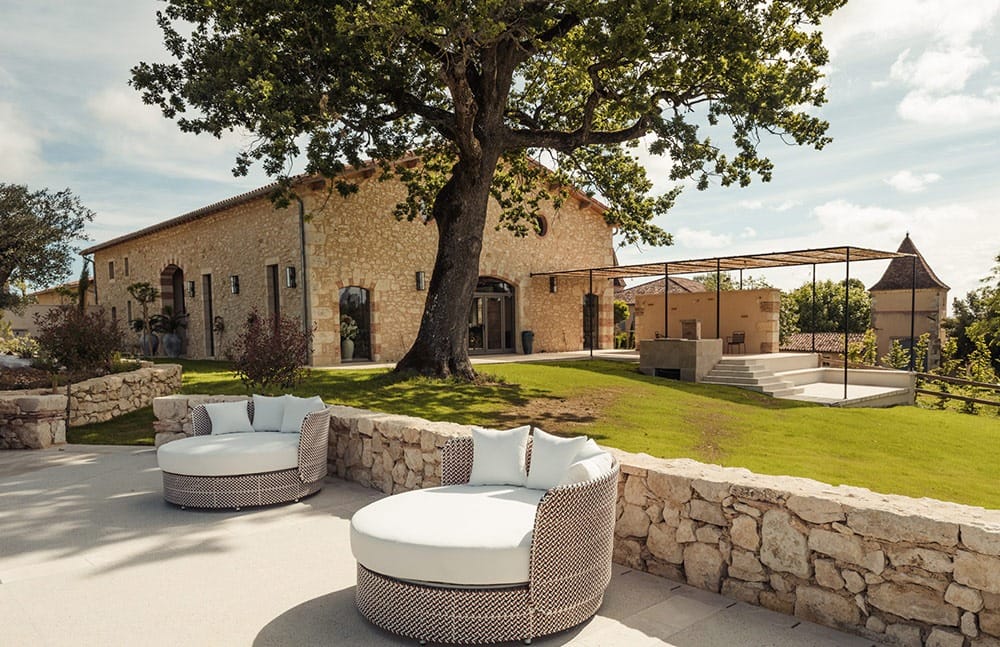
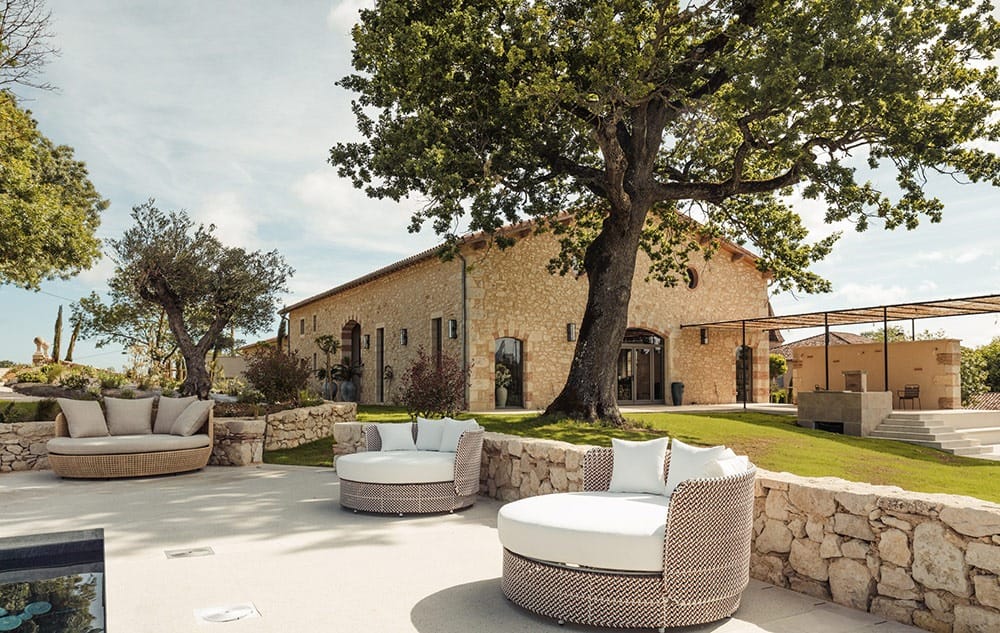
At Réjaumont, in the heart of the Triangle d'or de la Lomagne, between Lectoure, Fleurance and Lavardens. An 1830 Gascon manor watches over a spring. Tower, pigeonnier, honey-coloured stone: it carries two centuries of history. Just below, a former equestrian outbuilding, fully restored, answers it: a thread connecting past and present.
Thirty-three certified organic hectares, held in a single block. Some 998 square metres of built area, divided between two distinct buildings. A spring that has flowed since time immemorial, guaranteeing complete autonomy. Fifteen years of patient care. A family estate, in the truest sense — what passes hands here cannot be measured; it is felt.
On site, enchantment and magic do their work.
2
Buildings
Manoir · Guest House
998m²
Built area
150m²
Garage
33ha
Certified organic
2
Swimming pools
1
Natural spring
The 2
Fully furnished
— II — The Manoir · 1830
Honey-coloured stone,
tower, pigeonnier.
The air of a little
Gascon château.
Built in 1830, the Manoir carries two centuries of history. Square-set architecture facing south-west, hipped roof, elegant central staircase. Four hundred and ninety-eight square metres, five bedrooms (three of them suites), and bright reception rooms.
Facing it, just below, the former equestrian outbuilding, now a contemporary Guest House, answers in a rare dialogue. An estate where past and present meet.
498 m² · 5 bedrooms including 3 suites · Class-C pellet heating
Grounds
- Gascon tower & pigeonnier
- Honey-coloured stone façade
- Hipped roof
- Square architecture, south-west facing
- Mature parkland, terrace
Interiors
- 5 bedrooms & en-suite bathrooms
- 3 suites with dressing rooms
- Original central staircase
- Bright reception rooms
- Stone fireplaces
— Entracte —
La Source.
It has flowed since time immemorial, just below.
A treasure in a world where water grows scarce.
— III — The Guest House
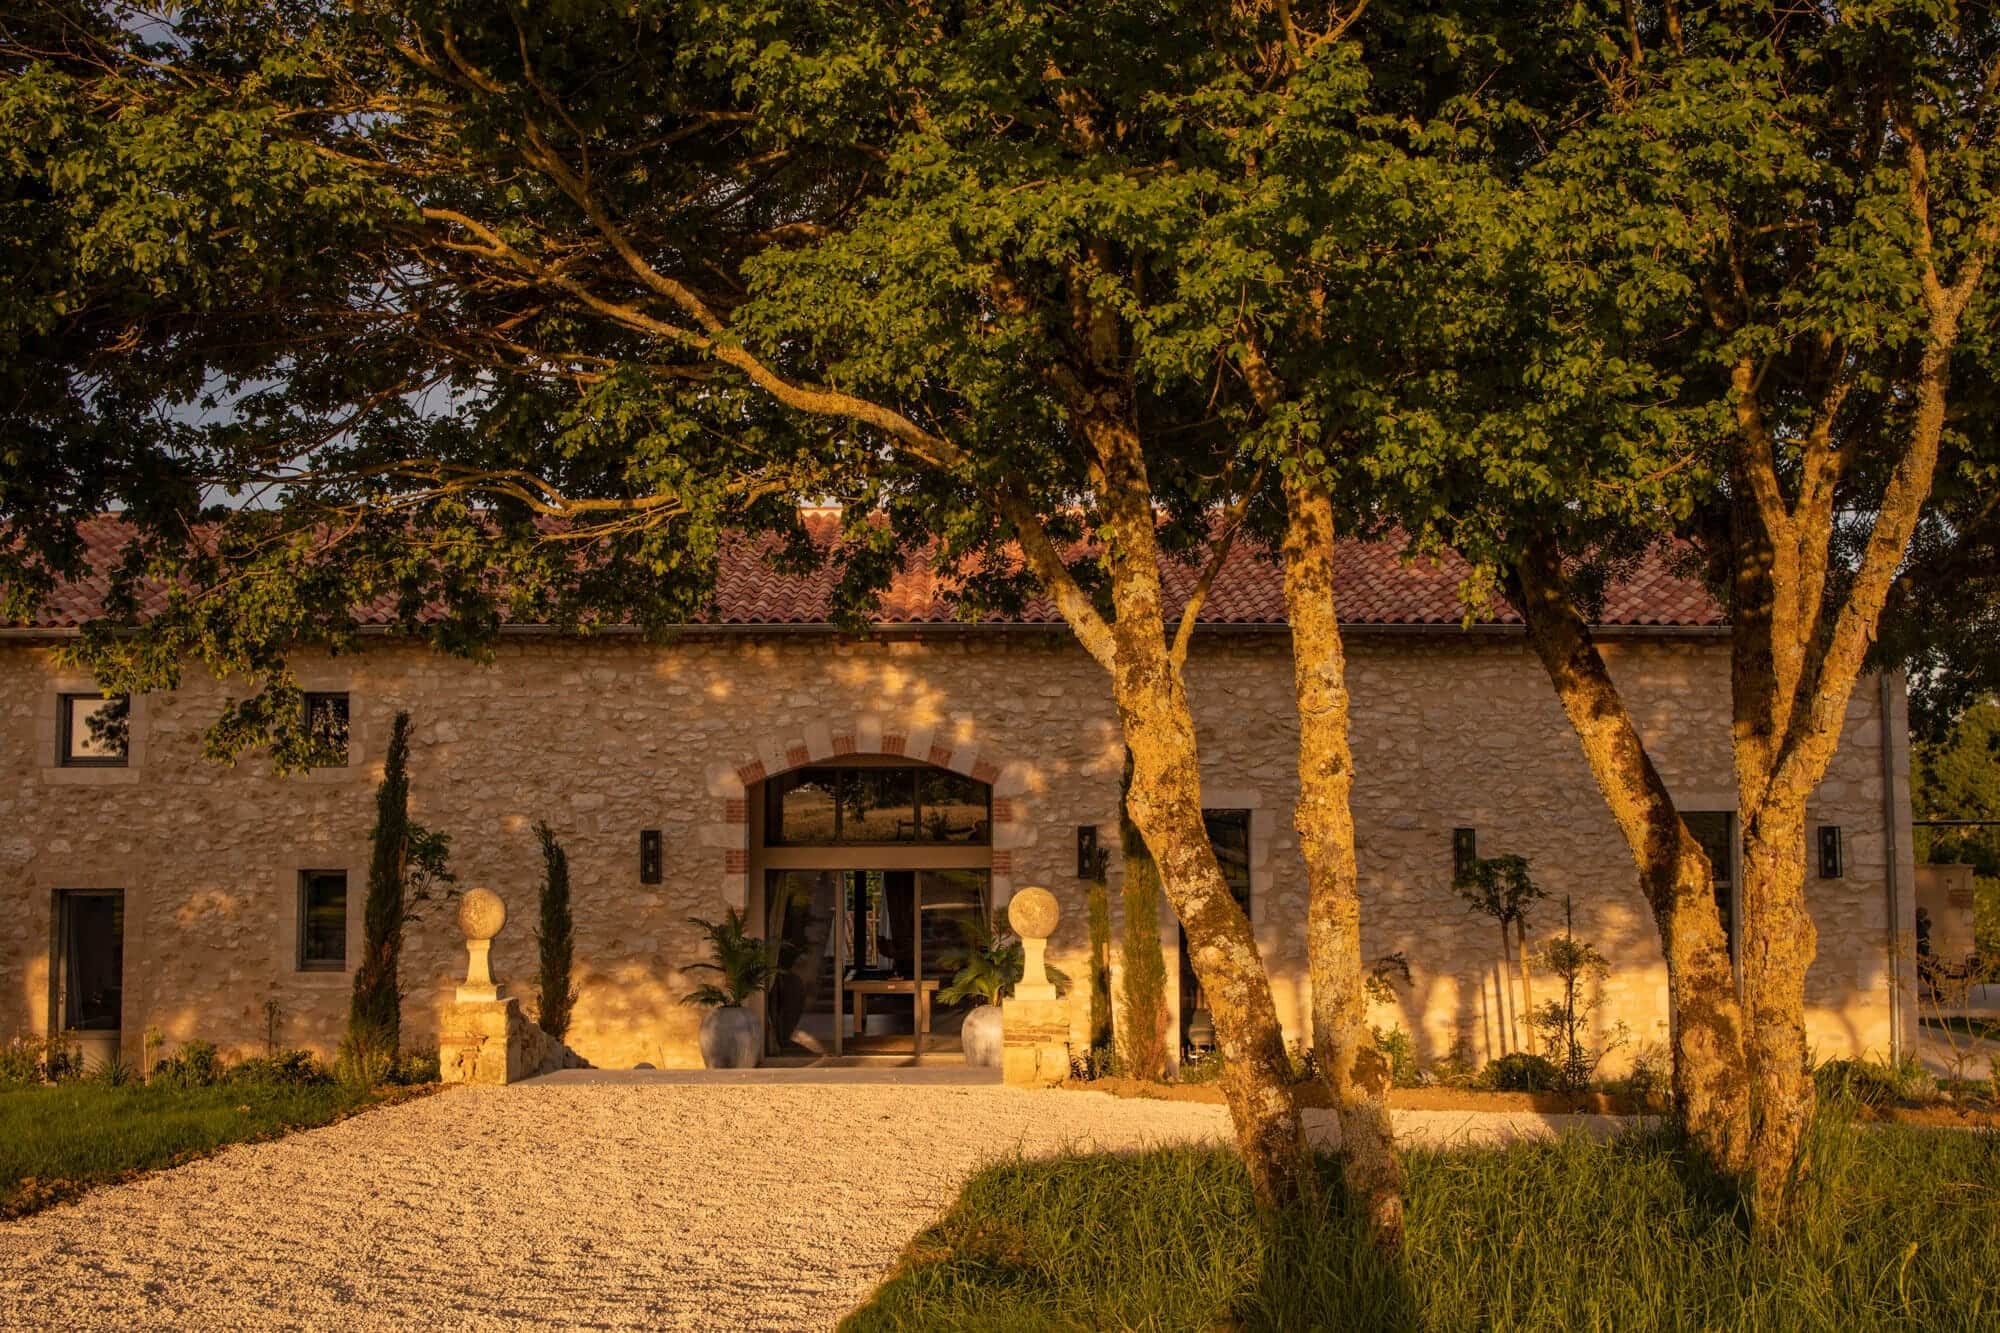
Wood, stone, lime render.
A contemporary renovation
on traditional materials.
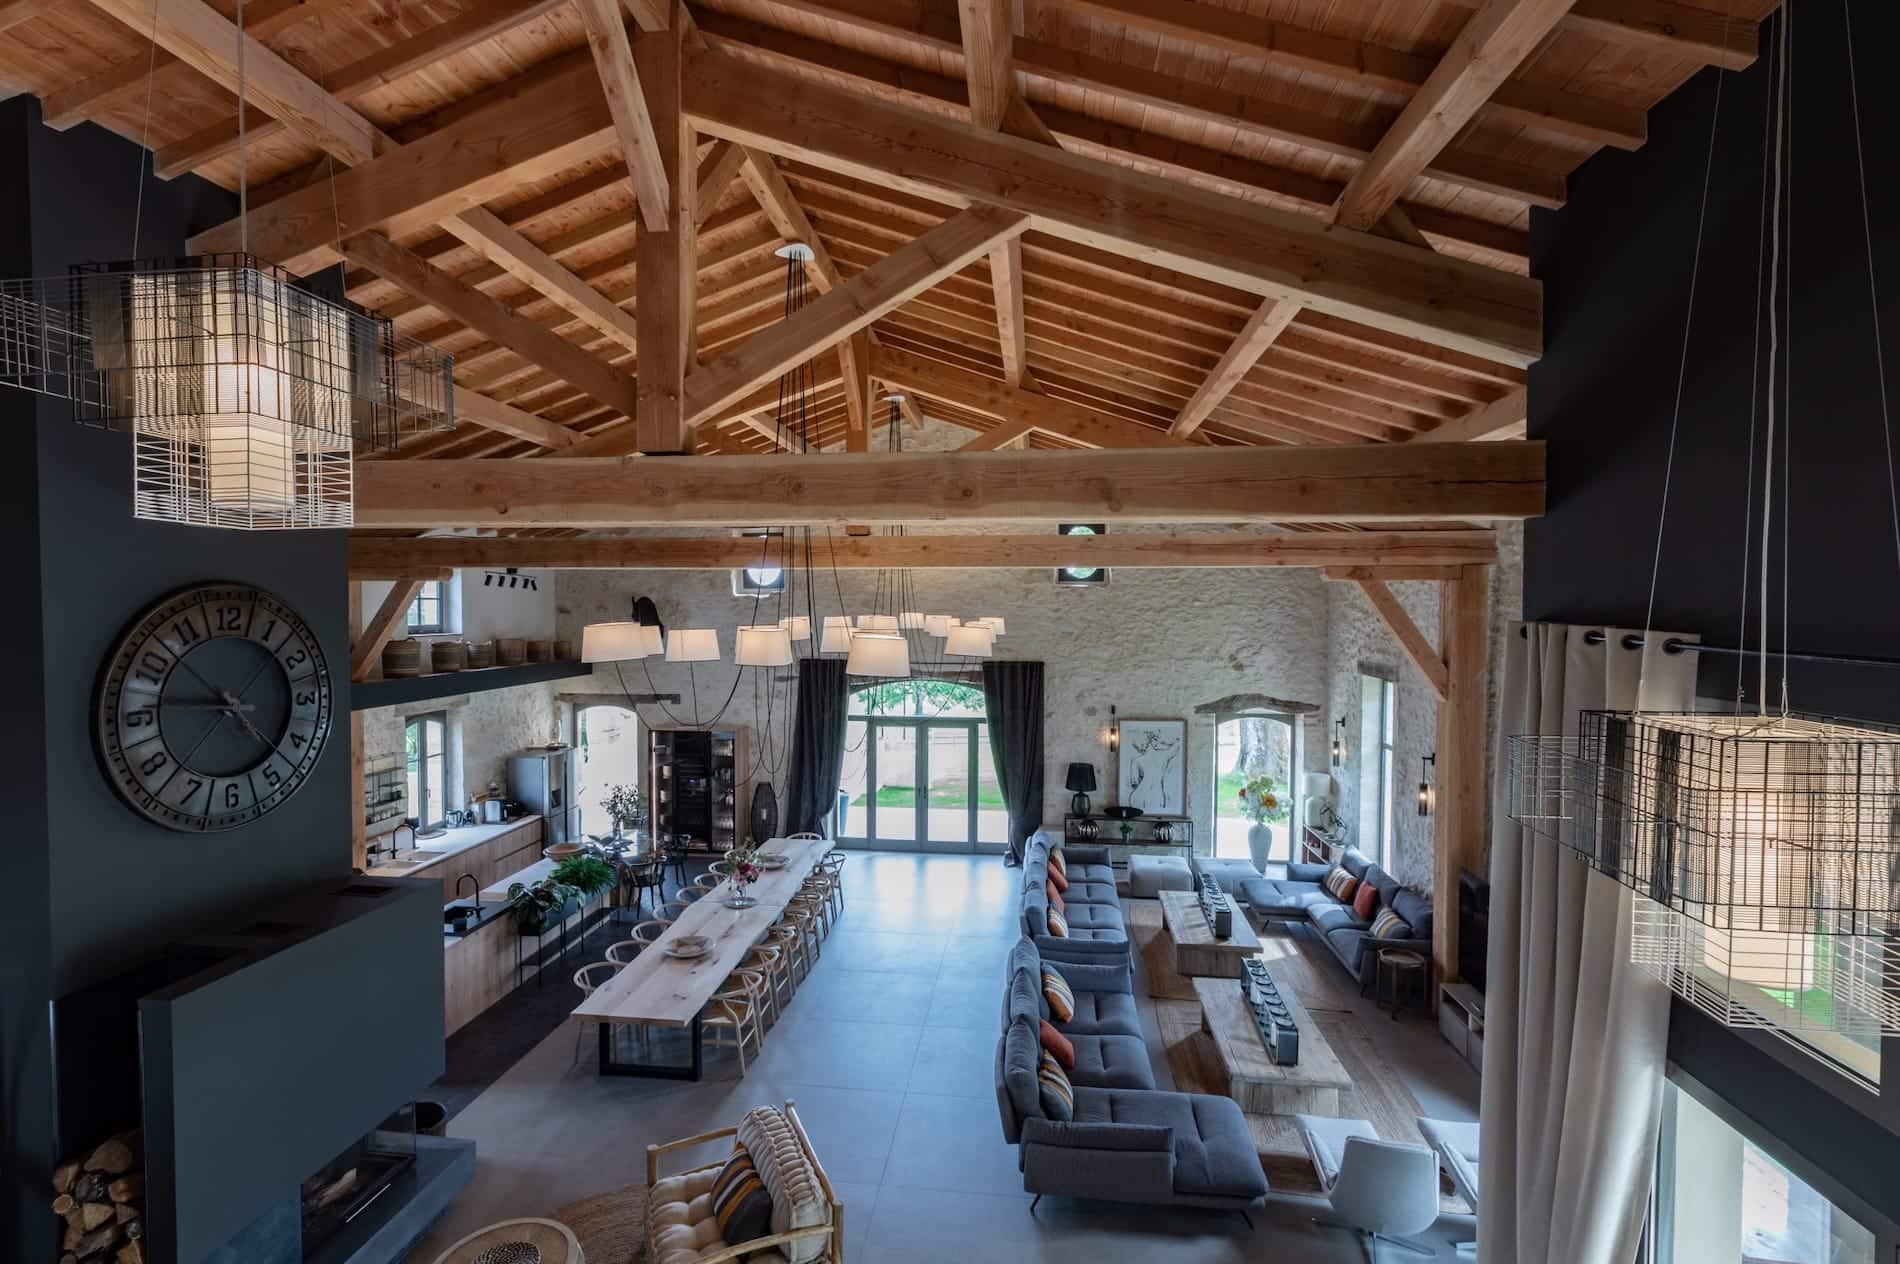
Four hundred and seventy square metres restored with rare exactitude. Seven bedrooms with en-suite bathrooms, and a monumental cathedral sitting room of two hundred and fifty square metres.
Bio-sourced paints, Oeko-tex linen, filtered water. A self-contained outbuilding completes the whole: sitting room, kitchen, bedroom, shower room. To host or to imagine.
470 m² · 7 bedrooms + outbuilding · Cathedral sitting room 250 m² · Air-source heating
Grounds
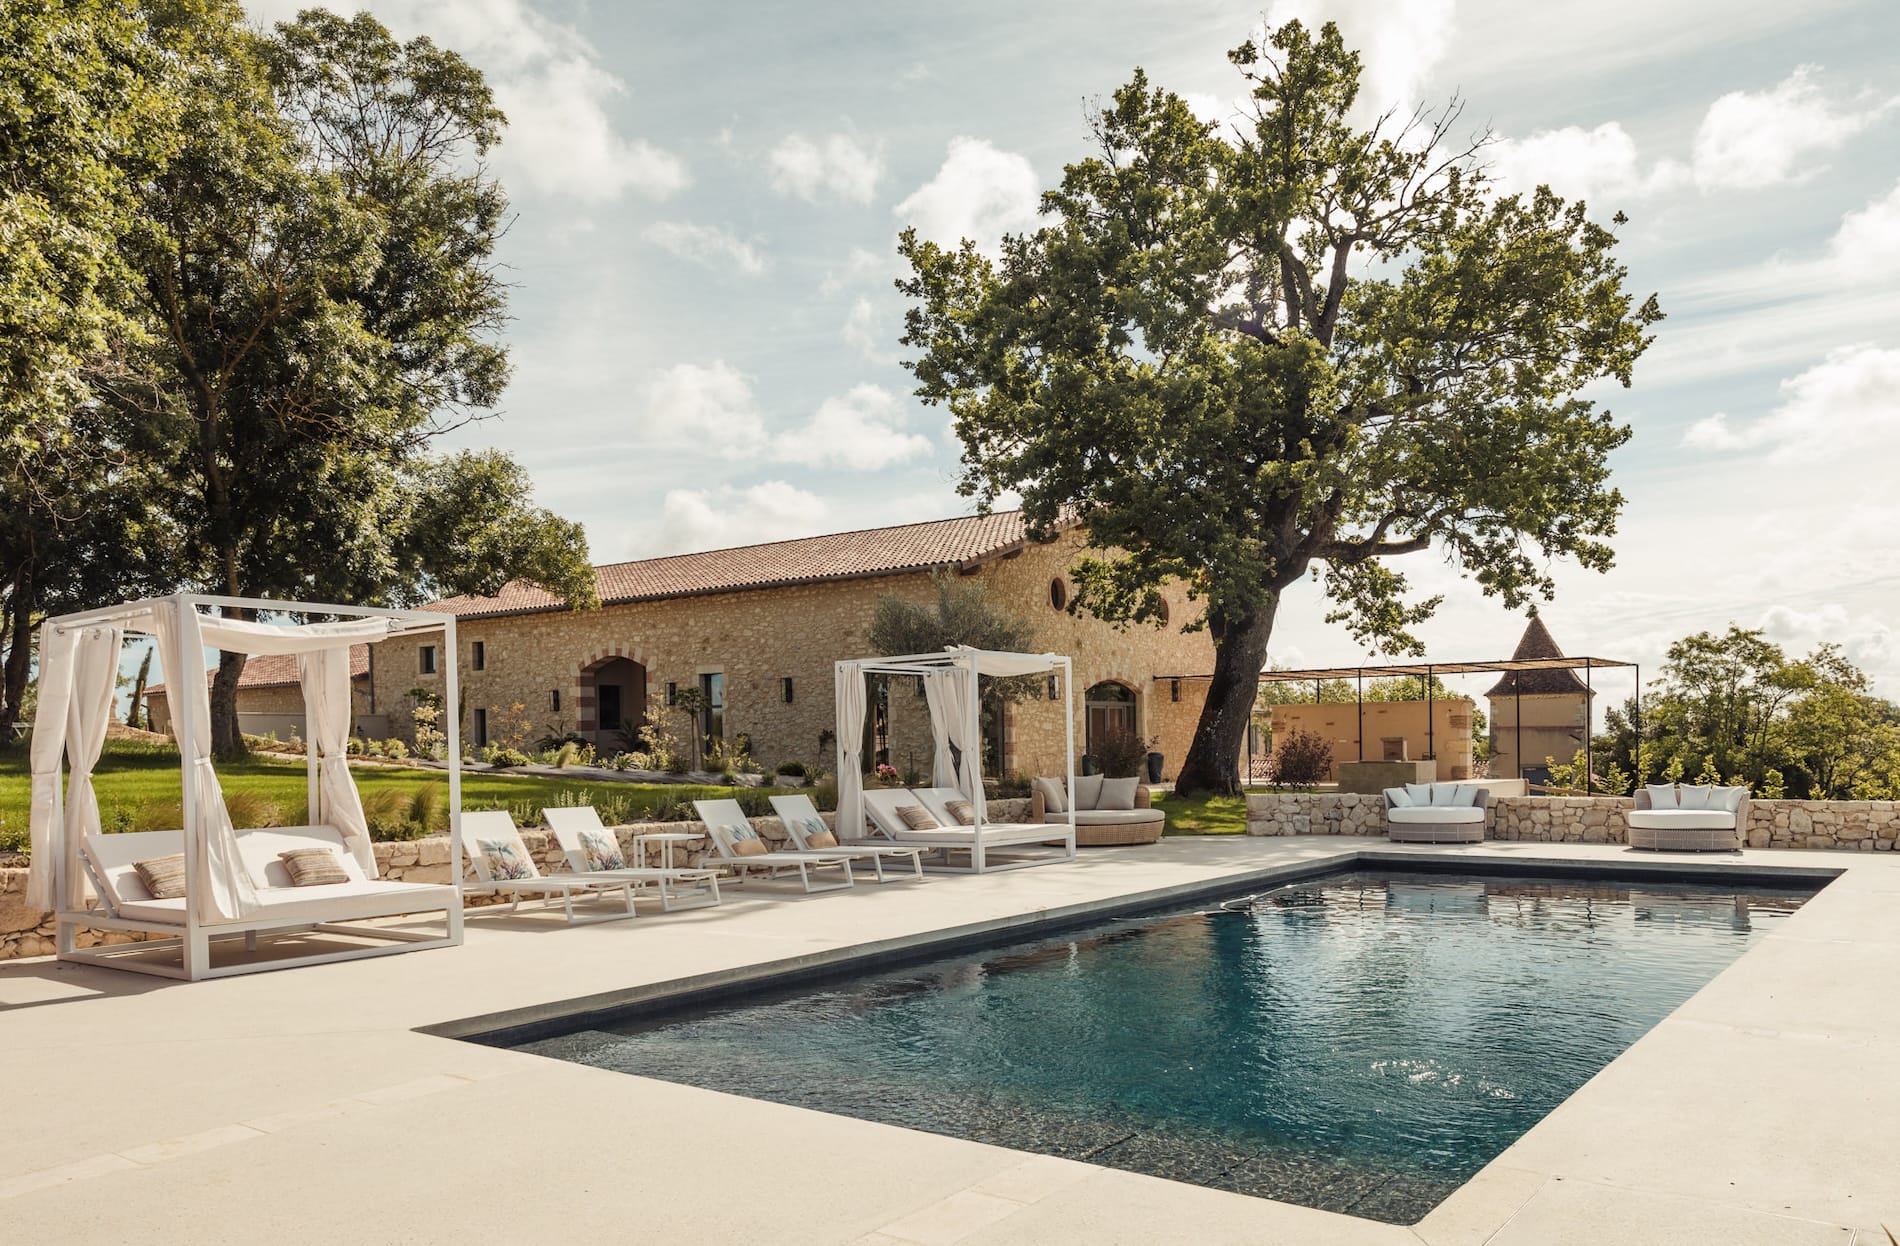
- Adjoining pool house
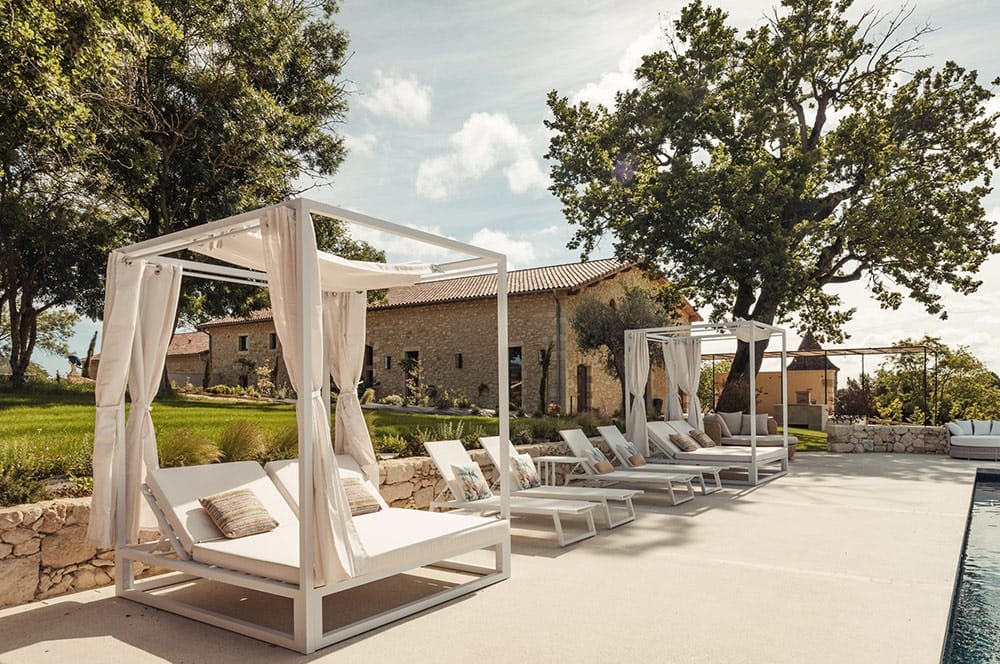
- Pool, terraces
- Shaded pergola
- Outdoor bathing pavilion
- Direct access to the grounds
Interiors
- 7 bedrooms & en-suite bathrooms
- Cathedral sitting room 250 m²
- Bespoke kitchen, fitted with V-ZUG
- Billiard room, library
- Mezzanines, botanical fresco
Là, tout n'est qu'ordre et beauté,
luxe, calme et volupté.
Charles Baudelaire — L'Invitation au voyage
— IV — The Silence
The new luxury,
is the silence.
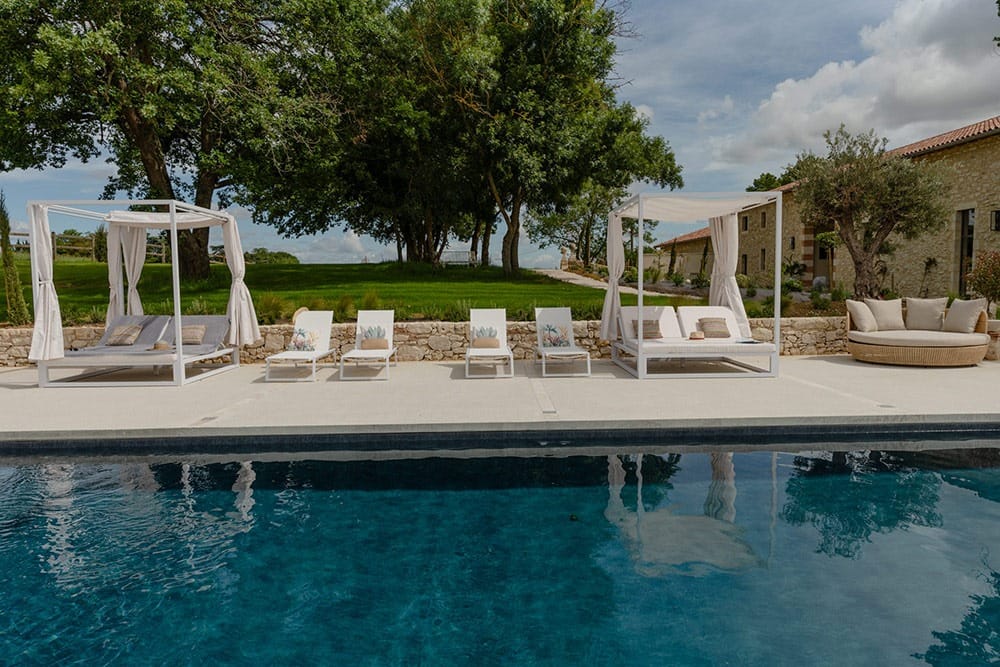
Thirty-three hectares in a single block, certified organic. Natural meadows, preserved coppice, the stream below, the pond that mirrors the Gascon sky. Two swimming pools, one with a pool house.
No overlooking neighbours. No noise. Utter privacy, and open country as far as the eye can see.
- Land33 ha — single block, organic
- Swimming poolsTwo, one with a pool house
- Running watersNatural spring, stream, pond
- WoodedPreserved coppice, natural meadows
— V — The Cathedral Sitting Room
250 m², a roof structure, refined décor,
the immense becomes intimate.
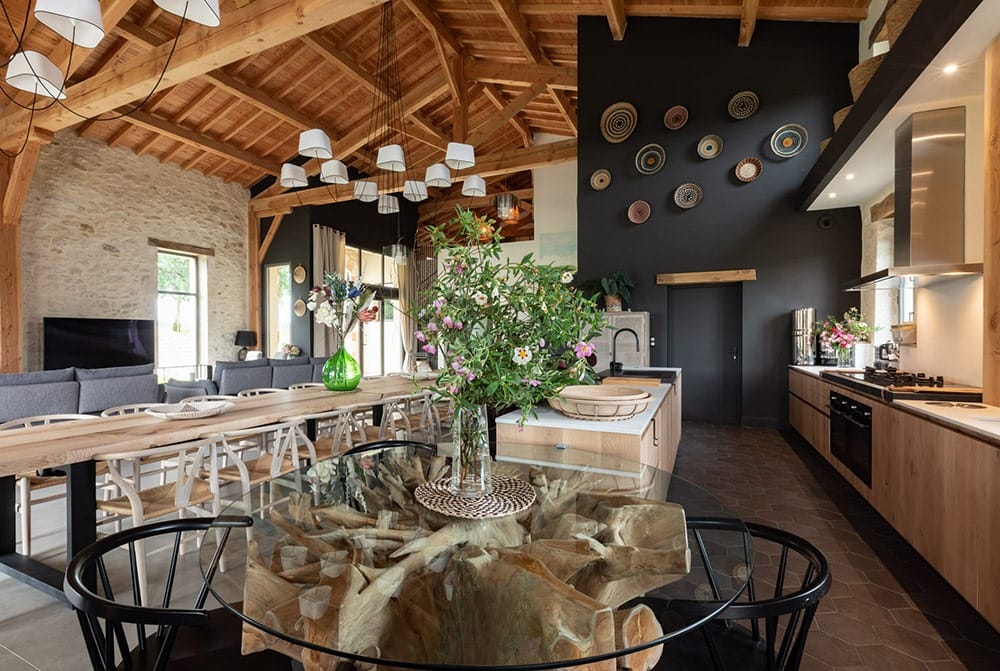
Kitchen
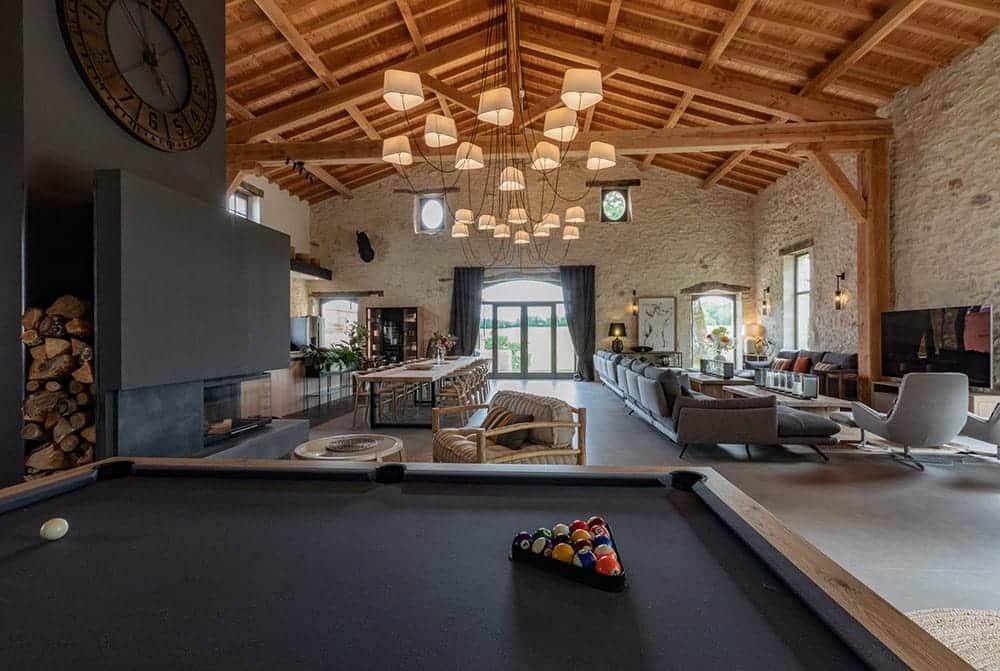
Billiard room
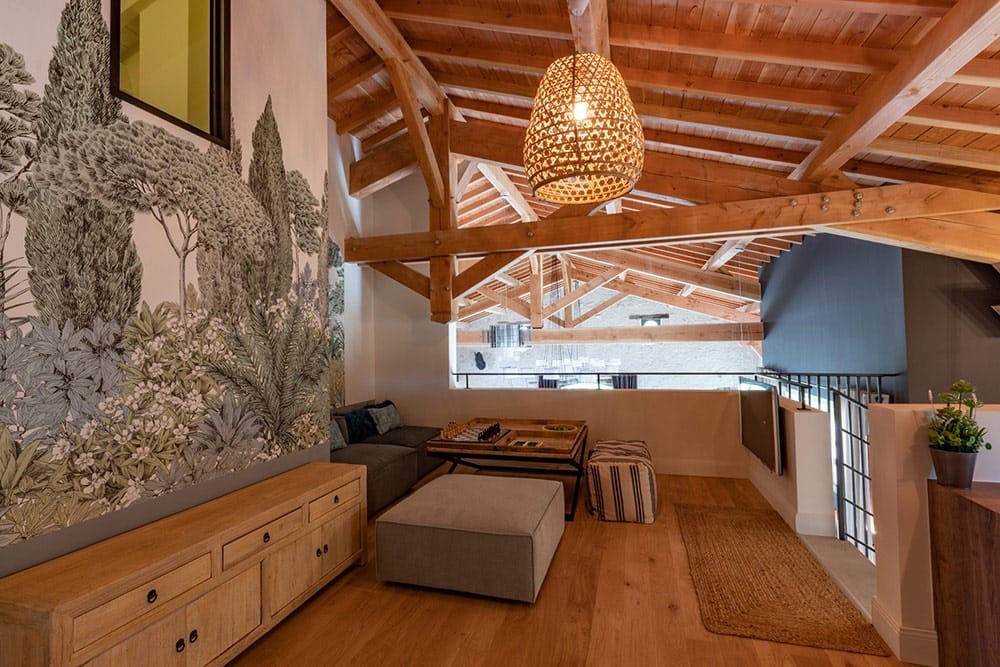
West mezzanine
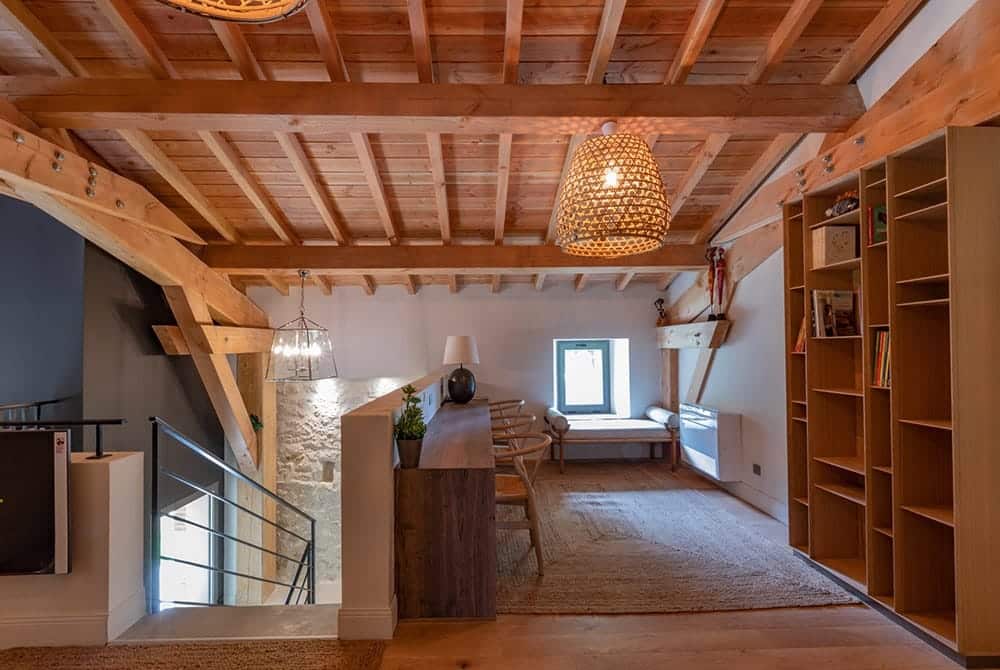
East mezzanine
— Interiors · Details
Every room,
a character.
At the heart of the Guest House, the cathedral sitting room gathers kitchen, dining and lounge beneath a spectacular height. A monumental room conceived to entertain, designed to be lived in.
Upstairs, the mezzanines offer more intimate retreats, bathed in southern light — a bespoke library, a botanical fresco, reading nooks and play corners.
— VI — Gallery
Let yourself be inspired,
before you even arrive.
Two worlds, one intention. The complete gallery awaits — photographs of the Manoir, the Guest House, and a great deal more.
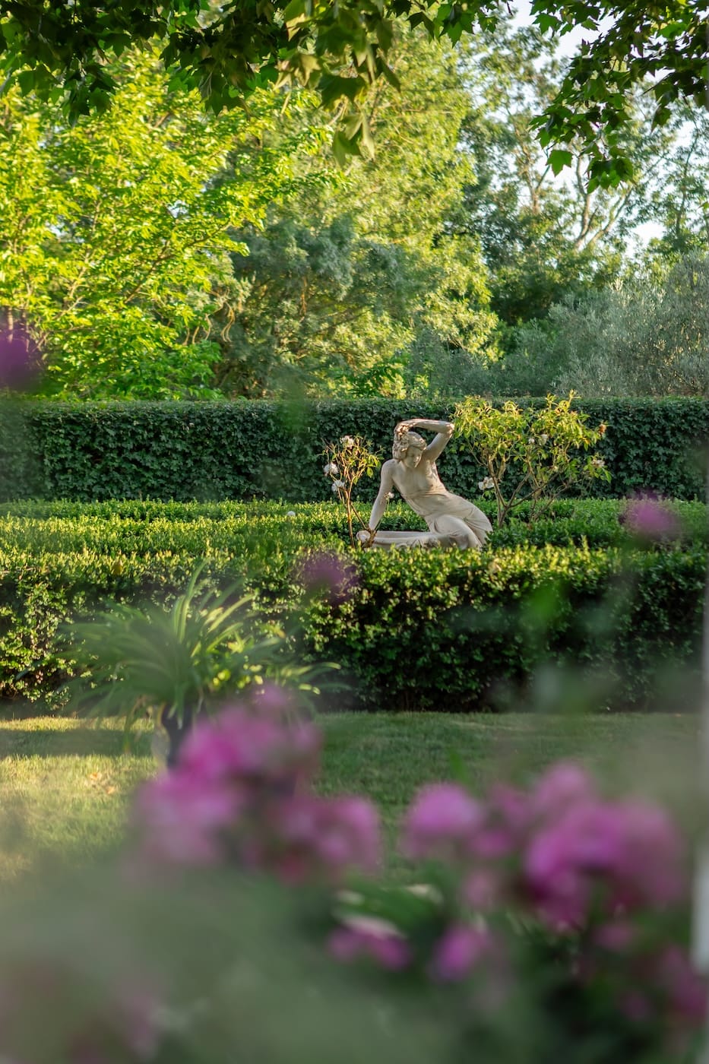
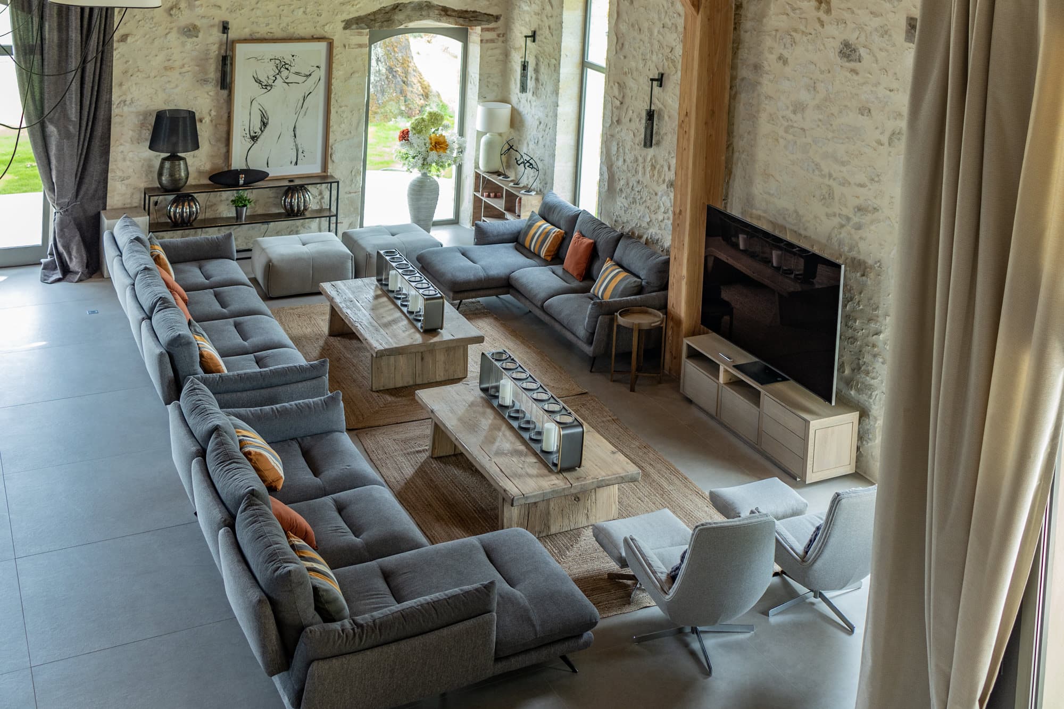
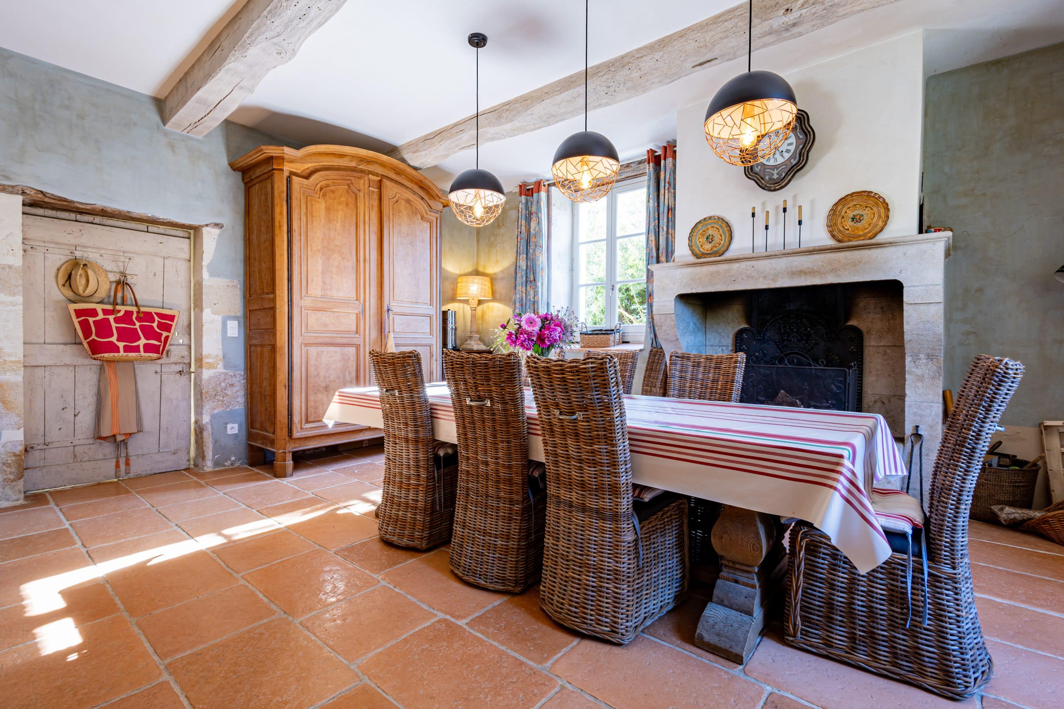
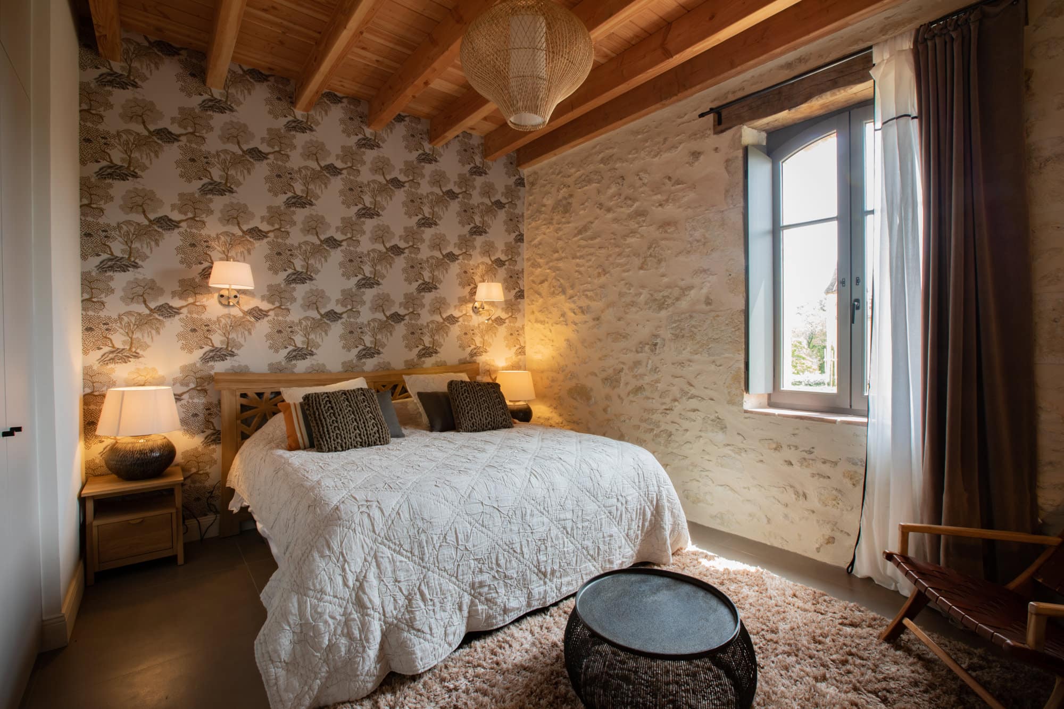
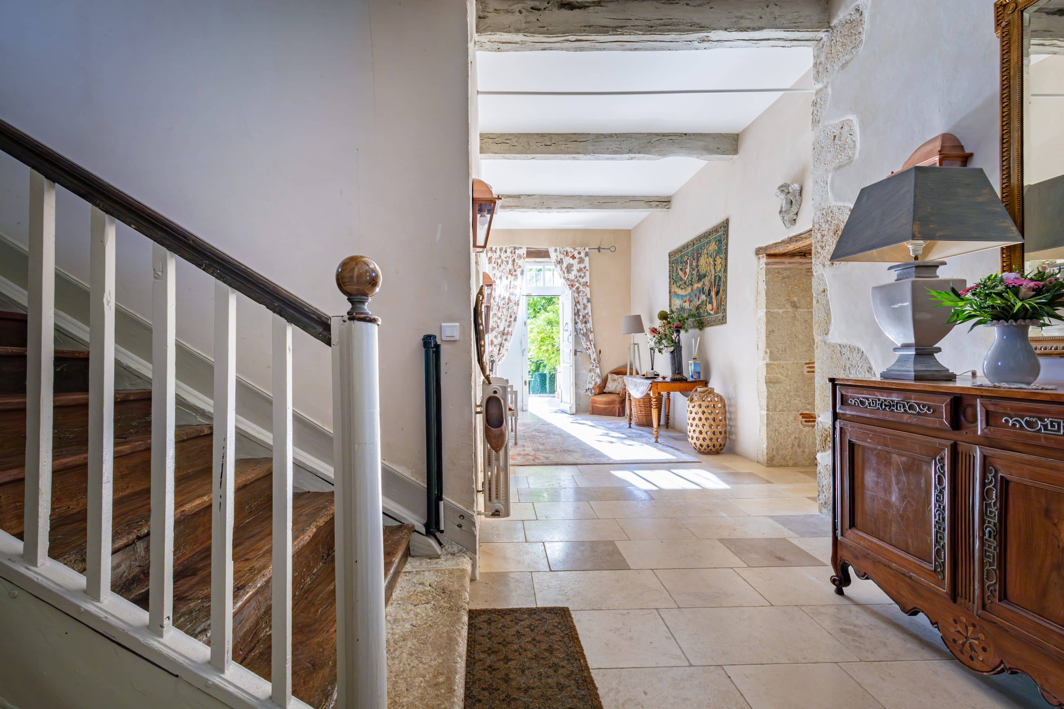
The Manoir · The Guest House
— VII — Specification
Every detail is considered,
luxury without ostentation.
Fifteen years of patience have defined every fitting with rare exactitude: quality of materials, respect for place, autonomy of the estate. Here, day after day, is what makes up life at La Source.
Kitchen, baths & art de vivre
- Bespoke kitchen, fully fitted
- Appliances V-ZUG
- Bathrooms Villeroy & Boch
- Taps Hansgrohe
- Italian furniture — fully furnished
- Oeko-tex linen, bio-sourced paints
- 13 bedrooms with en-suite bathrooms
Well-being & leisure
- Two swimming pools — bromine and chlorine treatment
- Spa
- 10 electric bicycles
- Cathedral sitting room 250 m² — exposed roof structure
- Billiard room, bespoke library, botanical fresco
- Pool house, reception spaces
Grounds & gardens
- 33 hectares in a single block, certified organic
- Natural spring — full autonomy
- Woodland, parkland, natural meadows
- Box garden, fountains
- Covered porch, pergola, terraces
- Pond, stream, preserved coppice
- Garage 150 m²
Annexes & outbuildings
- Guest cottage 40 m² — independent, perfectly woven into the Manoir's world
- Pool house
- Technical storage buildings
- Two distinct buildings — separate or shared living
— VIII —
Particulars
technique
Precise figures (price, title deeds, leases, operating accounts, diagnostic reports) are released by dossier following qualification. As a preamble, here are the elements we can share openly.
Location
Réjaumont, Gers (32) — Triangle d'or de la Lomagne
Built ensemble
≈ 998 m² of built area, divided between two distinct buildings
Land
33 certified organic hectares, in a single block
The Manoir (1830)
498 m², honey-coloured stone, tower, pigeonnier, 5 bedrooms including 3 suites
The Guest House
470 m², 7 bedrooms with en-suite bathrooms, cathedral sitting room 250 m²
Guest cottage
40 m², independent, perfectly woven into the Manoir's world — both a whole and a place apart
Grounds
Two swimming pools, one with a pool house · stream · pond · coppice
Resource & water
Natural spring — full autonomy for the estate
Heating
Manoir: Weisman wood-pellet boiler · Guest House: air-source heat pump
Specification
Bespoke kitchen · V-ZUG appliances · Hansgrohe taps · Villeroy & Boch sanitaryware
Swimming pools
Two pools · bromine and chlorine treatment · maintenance equipment included
Security
Alarm · CCTV · secured access to the estate
Materials
Wood, stone, lime render · bio-sourced paints · Oeko-tex linen · Italian furniture
Access
Fleurance 12 min — Lectoure & Auch 20 min — Toulouse 1 h
Availability
Private viewing by appointment
Full dossier available on request.
Private viewing— IX — Setting
Never isolated,
everything becomes within reach.
Réjaumont sits at the heart of the Triangle d'or de la Lomagne — between Lectoure, Fleurance and Lavardens. A rare situation: the quiet of broad open country, without forsaking the proximity of towns.
By road
- Fleurance12 min
- Lectoure20 min
- Auch — county town20 min
- Agen45 min
- Toulouse1 h
- Bordeaux2 h 15
- Paris7 h
Motorways A62 · A20 · A64
By train
- Auch station15 min
- Agen station (TGV)45 min
- Toulouse-Matabiau1 h 15
- Bordeaux (TGV via Agen)2 h 30
- Paris (TGV via Agen)4 h 30
By air
- Toulouse-Blagnac1 h
- Bordeaux-Mérignac2 h 15
- Pau-Pyrenees1 h 45
- Tarbes-Lourdes2 h
Direct international flights from Toulouse
— At the gateway to great landscapes —
Ocean, mountains, Mediterranean — everything within reach.
Atlantic Ocean
2 h — Basque coast, Arcachon
Pyrenees
2 h — Skiing, hiking
Mediterranean
3 h — Narbonne, Collioure
Spain
2 h 30 — San Sebastián
Schools & sixth forms
- Primary schools at Réjaumont & Fleurance
- State secondary schools — Fleurance, Lectoure
- Sixth-form colleges — Lectoure, Auch, Agen
- Higher education — Toulouse (1 h)
Markets & gastronomy
- Fleurance market — Tuesday & Saturday
- Lectoure market — Friday
- Truffle market — Lalbenque, Lectoure
- Producers & Armagnac growers nearby
Health & services
- Doctors, pharmacy — Fleurance (12 min)
- Hospital — Auch, Agen
- Local shops — Fleurance, Lectoure
- Fibre-optic internet available on the estate
— The territory at a glance —
— X — The Gers
La little Tuscany
French.
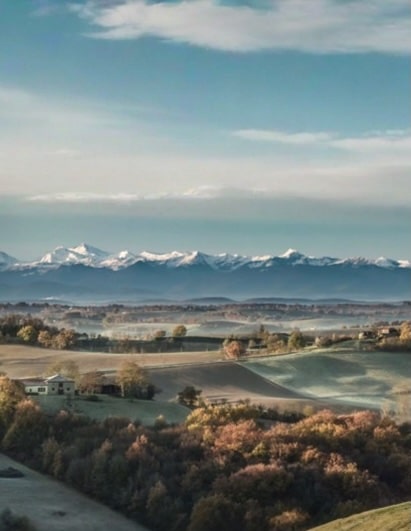
Gentle hills, honey-coloured farmhouses, sentinel cypresses, undulating vineyards. The Gers is known as the little French Tuscany — and the analogy is no accident. Here the landscape has the same golden light, the same slowness, the same generosity.
The Gers, with its listed bastides, its Madiran wines, its Armagnac. The tables are generous, the distances modest, the seasons clear-cut. The estate rests in the heart of the Triangle d'or de la Lomagne, between Lectoure, Fleurance and Lavardens. Only an hour from Toulouse and its international airport.
At first light, one hears the hoopoe — the fire-plumed bird that has become the estate's signature. In the distance, the Pyrenees trace a blue line whose light shifts with the hour. At night the sky is dark: here, the stars have never ceased to be seen.

Upupa epops · the hoopoe
5ᵉ
France's least populated department
60+
Listed bastides & villages
Armagnac
France's oldest eau-de-vie
2 300
Hours of sunshine a year
Gastronomy
Beyond the duck,
a land of treasures.
The violet garlic of Eauze, the Lectoure melon, the black pork of Bigorre, the Tarbais beans, the saffron of Gascony. A land that feeds, without compromise.
1er
France's organic department
5
AOC
2
IGP
4
Label Rouge
Seen from afar
The New York Times · Travel
“Even a week or so spent eating and drinking in this rural southwestern corner of France is enough to trigger a lifelong love affair.”
Even a week or so spent eating and drinking in this rural southwestern corner of France is enough to trigger a lifelong love affair.
David McAninch
Is Gascony the most delicious corner of France?
“Le bonheur est dans le Gers.”
— A local saying —
— VII —
Questions
trusted
A few answers, briefly. For the rest, we prefer conversations.
The 1830 Manoir and the contemporary Guest House form a coherent estate — past and present brought together on one land. Each may nonetheless stand as an independent proposition in terms of layout and way of life. A separate disposal is conceivable, to be discussed on a case-by-case basis with the owner.
The thirty-three hectares are held in a single block. Twenty-six hectares are farmed under certified organic agriculture; seven remain wild — natural meadows, preserved coppice, the stream below, the pond. The natural spring secures the estate's full autonomy — a patrimonial asset whose value grows as resources become scarcer.
Fifteen years of restoration carried out with patience and intent by the present owners. The Manoir retains its central staircase, its honey-coloured stone and its pellet boiler (class C). The Guest House has been entirely rethought on traditional materials — wood, stone, lime render, bio-sourced paints, Oeko-tex linen, filtered water.
Price, deeds, diagnostic reports and financial particulars appear in the complete dossier, which is shared with those who take the step of making contact.
— How to reach us —
- By email: contact@lasource.estate
- By telephone: +33 7 85 71 96 92
- Via our form: go to the appointment form
Viewings are by appointment only, following an initial conversation and the signing of a confidentiality undertaking. Allow at least half a day on site — the estate reveals itself slowly, on foot, from the spring up to the coppice.
— Guiding line —
Domaine de la Source
is not seeking a buyer.
It awaits someone who
understands what it is.
— VIII — Confidential enquiries
Receive the dossier
and discover the price.
The price, the full dossier and all technical information are sent on simple request, in the strictest confidence. Our consultancy replies personally, within 48 hours.
— Character Edition —
The full presentation
to take with you.
Discover the entire estate in our editorial brochure: photographs, floor plans, features and technical notes gathered in a single document.
Download the brochurePDF · Character Edition · Domaine de la Source